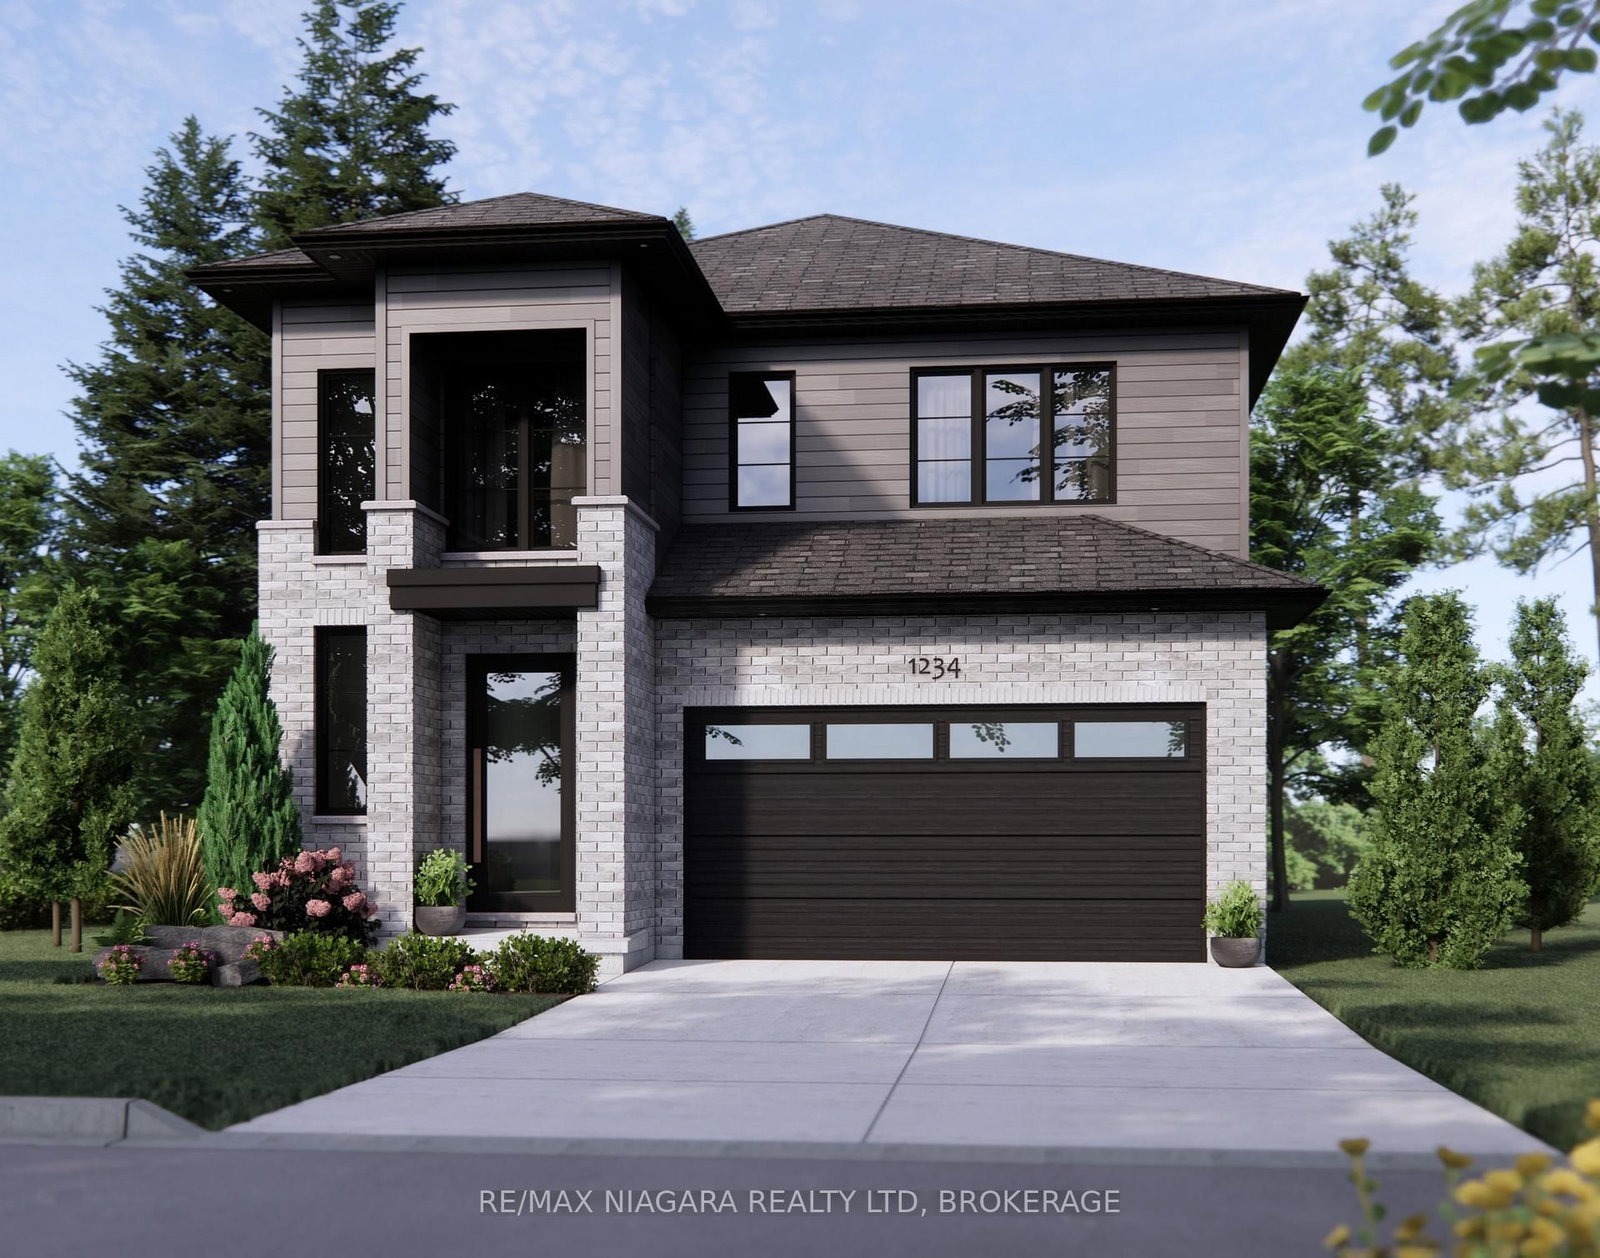
<-- style PDP --> 74 Marie Street, Pelham - Detached for sale for $1,189,000
  • leased
  • terminated

74 Marie Street

Pelham, Ontario, L0S 1E1 - Fonthill

$1,189,000

  • Neighbourhood

    Fonthill

  • Major Intersection

    Rice Rd & Walker Rd

  • Listed Since: 575 day(s)

  • Last update: 569 day(s) ago

Overview

  • Property Type

    Detached, 2-Storey

  • Bedrooms

    4 + 1

  • Bathrooms

    4

  • Basement

    Finished + Full

  • Kitchen

    1

  • Total Parking

    6 (2 Attached Garage)

  • Lot Size

    40.06x105.12 (Feet)

  • Taxes

    n/a

  • Type

    Freehold

Property Description

Property description for 74 Marie Street, Pelham

Experience elevated living at 74 Marie Street in Pelham showstopping, newly built home by Mountainview Homes located in the exclusive Saffron Estates community. This luxurious and thoughtfully upgraded residence blends modern design with everyday functionality, offering over 3,700 square feet of finished living space (2,650 above grade + 1,050 in the finished basement).Set on a quiet street surrounded by upscale homes, you're just minutes from parks, schools, shopping, and major highways bringing together prestige and practicality. Step inside to find 10-foot ceilings, 9-inch Dynamix Grande Plank vinyl flooring, and bold black cabinetry paired with sleek quartz surfaces. The gourmet kitchen is a dream, featuring a striking quartz waterfall island, full-height backsplash, stainless steel appliances, and custom shelving. Adjacent, the dining area includes a built-in serving station, perfect for hosting. The open-concept great room centers around a 55" electric fireplace with built-in shelving and expansive double sliding doors that open onto a 12 x 15 covered patio perfect for indoor-outdoor living. Upstairs, the versatile loft space is ideal for a lounge or home office. The primary suite is your private retreat with soft carpeting, a large walk-in closet, and a 5-piece ensuite complete with dual sinks, a soaker tub, quartz counters, and a glass shower. The second floor also includes a designer-inspired laundry room with upgraded cabinetry. Downstairs, the finished basement is built for entertainment, featuring luxury vinyl plank flooring, a spacious rec room, a sleek 3-piece bath, a guest bedroom, and your very own dry sauna with two wooden benches perfect for relaxing at the end of the day. This home showcases upgrades including staircase enhancements, custom cabinetry, enlarged windows, and ambient lighting throughout .A rare opportunity to own a truly upgraded, move-in-ready home in one of Pelhams most sought-after neighborhoods.

Listed by EXP REALTY

  • MLS #

    X12089821

  • Sq. Ft

    2500-3000

  • Sq. Ft. Source

    MLS

  • Lot Irregularities

    n/a

  • Year Built

    0-5

  • Pool

    None

  • Drive

    Pvt Double

  • Garage

    Attached, 2 spaces

  • Total Parking

    6

  • Family Room

    Y

  • Den

    Y

  • Exterior

    Brick

  • Fireplace

    Y

  • Roof

    Asphalt Shingle

  • Foundation

    Poured Concrete

  • Elevator

    n/a

  • Water View

    n/a

  • Laundry Level

    Upper

  • Heat

    Forced Air

  • A/C

    Central Air

  • Water

    Municipal

  • Water Supply

    n/a

  • Sewers

    Sewers

  • Central Vac

    N

  • Kitchen

    5.33 x 2.9 ft Main level

  • Breakfast

    3.05 x 3.48 ft Main level

  • Great Rm

    8.38 x 4.04 ft Main level

    Combined W/Dining

  • Primary

    4.32 x 4.65 ft 2nd level

  • Br

    2.82 x 4.01 ft 2nd level

  • Loft

    4.95 x 2.82 ft 2nd level

  • Br

    3.0 x 3.43 ft 2nd level

  • Br

    3.33 x 3.56 ft 2nd level

  • Br

    3.89 x 3.25 ft Bsmt level

  • Rec

    5.77 x 4.19 ft Bsmt level

  • Office

    3.12 x 2.46 ft Bsmt level

  • Other

    1.82 x 2.22 ft Bsmt level

  • MLS #

    X12089821

  • Sq. Ft

    2500-3000

  • Sq. Ft. Source

    MLS

  • Lot Irregularities

    n/a

  • Year Built

    0-5

  • Pool

    None

  • Drive

    Pvt Double

  • Garage

    Attached, 2 spaces

  • Total Parking

    6

  • Family Room

    Y

  • Den

    Y

  • Exterior

    Brick

  • Fireplace

    Y

  • Roof

    Asphalt Shingle

  • Foundation

    Poured Concrete

  • Elevator

    n/a

  • Water View

    n/a

  • Laundry Level

    Upper

  • Heat

    Forced Air

  • A/C

    Central Air

  • Water

    Municipal

  • Water Supply

    n/a

  • Sewers

    Sewers

  • Central Vac

    N

  • Kitchen

    5.33 x 2.9 ft Main level

  • Breakfast

    3.05 x 3.48 ft Main level

  • Great Rm

    8.38 x 4.04 ft Main level

    Combined W/Dining

  • Primary

    4.32 x 4.65 ft 2nd level

  • Br

    2.82 x 4.01 ft 2nd level

  • Loft

    4.95 x 2.82 ft 2nd level

  • Br

    3.0 x 3.43 ft 2nd level

  • Br

    3.33 x 3.56 ft 2nd level

  • Br

    3.89 x 3.25 ft Bsmt level

  • Rec

    5.77 x 4.19 ft Bsmt level

  • Office

    3.12 x 2.46 ft Bsmt level

  • Other

    1.82 x 2.22 ft Bsmt level

Thinking of Selling?

Find Out Your Home’s Value in Today’s Market!

No Email or Signup is required to view your home estimate.

estimate your home value

Contact Manoj Kukreja

Sales Representative,
Century 21 People’s Choice Realty Inc.,
Brokerage
(647) 576 - 2100

Manoj profile avatar

Property History

Property history for 74 Marie Street, Pelham

This property has been sold 2 times before. Create your free account to explore sold prices, detailed property history, and more insider data.

Sign In / Register

Estimated price

Date
Price
Change
2025-04-17
$1,185,316
---

Inventory Graph

10 9 8 7 6 5 4 3 2 1 0 6 Months of inventory SELLER'S Market BALANCED Market BUYER'S Market

Mortgage Calculator

This data is for informational purposes only.

Mortgage Payment per month

Principal Amount

Interest

Total Payable

Amortization

Amortization

Closing Cost Calculator

This data is for informational purposes only.

Closing Cost Total for this property

Total Cash flow for purchasing this property

Down Payment(%)*
Additional information

Provincial Land Transfer Tax

Ontario Land Transfer Tax Rebate

Toronto Land Transfer Tax

Toronto Land Transfer Tax Rebate

PST on CMHC Insurance Premium

Lawyer Fees

$2,825

Government Registration Fee's

$164

Title Insurance

Closing Cost Total

Total Cash flow for purchasing this property

Provincial Land Transfer Tax

Ontario Land Transfer Tax Rebate

Toronto Land Transfer Tax

Toronto Land Transfer Tax Rebate

PST on CMHC Insurance Premium

Lawyer Fees

$2,825

Government Registarion Fee's

$164

Title Insurance

Down Payment(%)*

* A down payment of less than 20% is permitted only for first-time home buyers purchasing their principal residence. The minimum down payment required is 5% for the portion of the purchase price up to $500,000, and 10% for the portion between $500,000 and $1,500,000. For properties priced over $1,500,000, a minimum down payment of 20% is required.

Thinking of Selling?

Find Out Your Home’s Value in Today’s Market!

No Email or Signup is required to view your home estimate.

estimate your home value

Contact Manoj Kukreja

Sales Representative, Century 21 People’s Choice Realty Inc., Brokerage
(647) 576 - 2100

Manoj profile avatar

Recent Sold Listings in Fonthill, Pelham

Popular Cities